Ceiling
Lightweight floral fields built below sprinklers with independently signed rigging points.
CASE 05 / BALLROOM / DELHI

A / Spatial brief
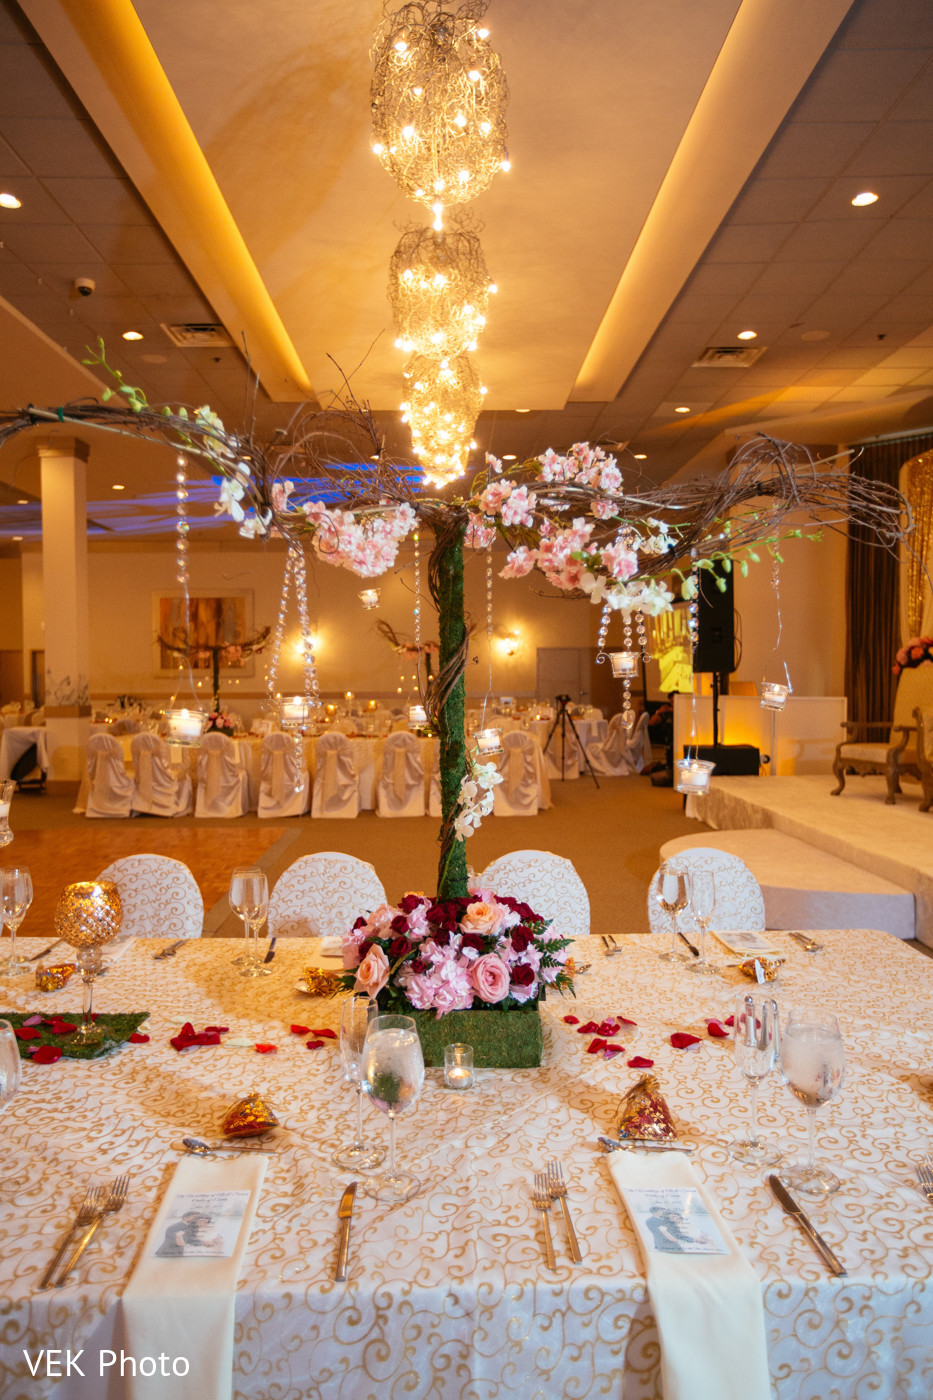
The existing room had a dense ceiling grid, patterned carpet and only one practical loading route. The brief called for height, softness and a dinner-to-dance transition without moving 740 guests.
Lightweight floral fields built below sprinklers with independently signed rigging points.
Alternating centrepiece heights preserved stage views across all table zones.
A concealed central floor revealed after speeches as lighting moved from gold to deep blue.
DRAWING REV / 11
Build the ceiling as a rhythm, not a blanket.
Open pockets made the room breathe, cut rigging weight and let the architecture disappear without making the floral work feel repetitive.
B / Handover sequence